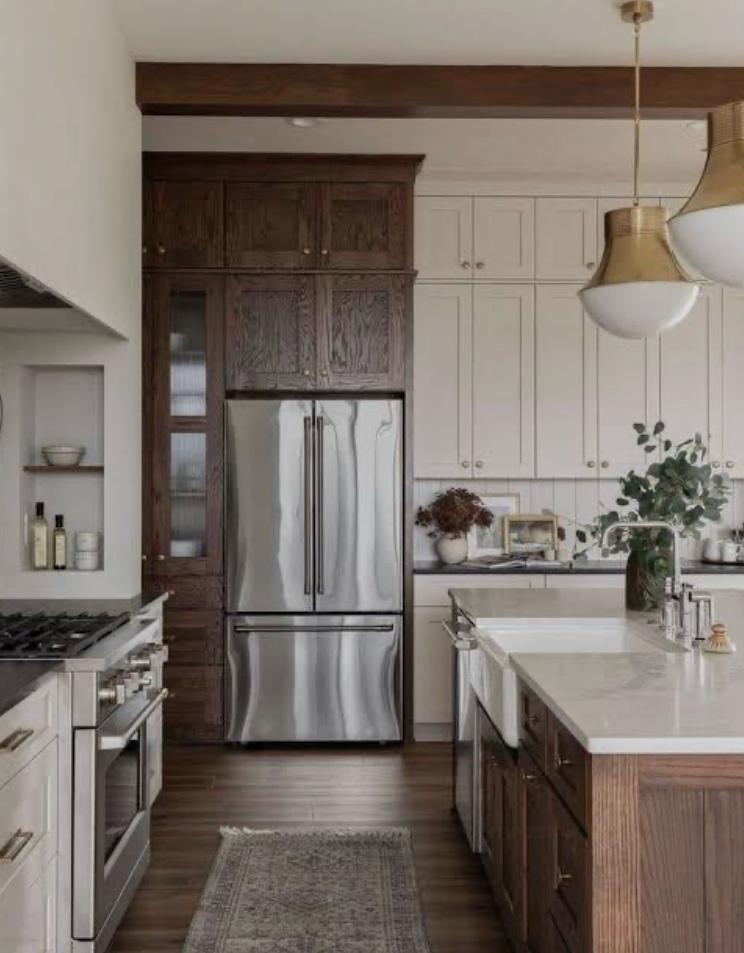
Kitchen Remodeling
5 Kitchen Layout Mistakes to Avoid in Your Remodel
5 Kitchen Layout Mistakes to Avoid
A kitchen can look amazing in a photo and still be frustrating to cook in. The difference is layout. Here are five mistakes to avoid.
1. Ignoring the Work Triangle
The sink, stove, and refrigerator should form an efficient triangle. When they are too far apart or blocked by an island, cooking becomes a workout.
2. An Island That Is Too Big
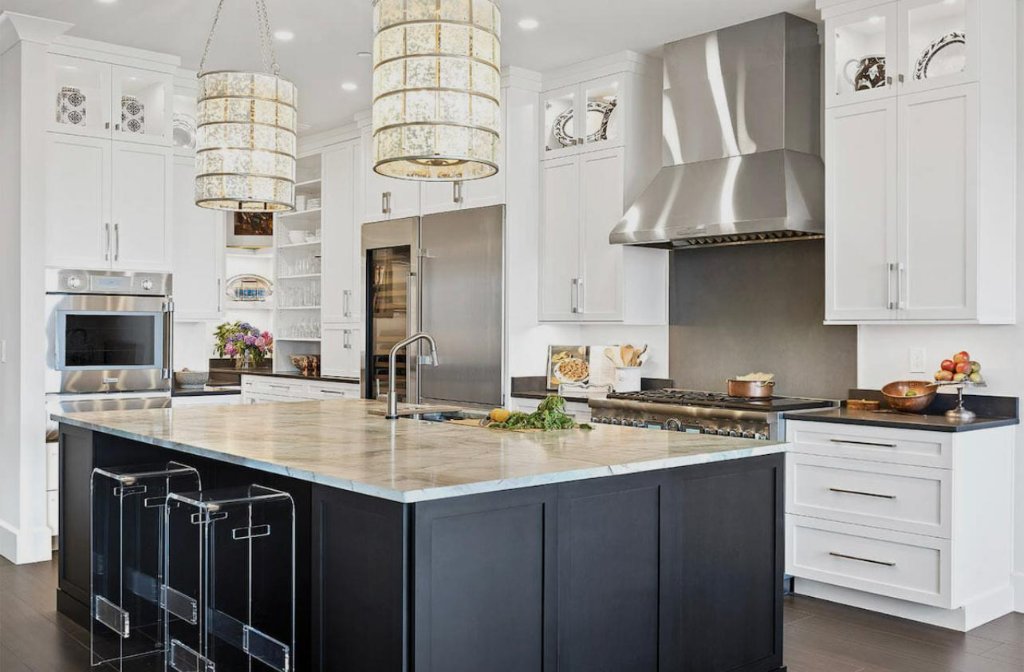
A massive island looks impressive but eats walkway space. Keep at least 42 inches of clearance around it.
3. Not Enough Landing Space
Every appliance needs counter space beside it — especially the fridge, oven, and microwave. Without it, you are constantly juggling.
4. Poor Lighting
A single overhead light is not enough. Layer task lighting under cabinets, pendants over the island, and ambient light on a dimmer.
5. Forgetting Storage for the Awkward Stuff
Plan for the things you actually own — stand mixers, tall bottles, small appliances. A drawer or cabinet designed for them changes everything.
A thoughtful layout is the foundation of a kitchen you will love for decades. Let's design yours right.